
July 1 to September 30, 2026: Quarterly progress report update on the Centre Block project
We're restoring and modernizing the Centre Block. We're also designing and building the Parliament Welcome Centre (PWC). It's the largest and most complex heritage rehabilitation ever seen in Canada. We estimate the cost to be between $4.5 billion and $5 billion. We aim to complete main construction between 2030 and 2031. The Centre Block will reopen about 1 year later. This will allow Parliament to do testing and get the building ready for operations.
On this page
Project health
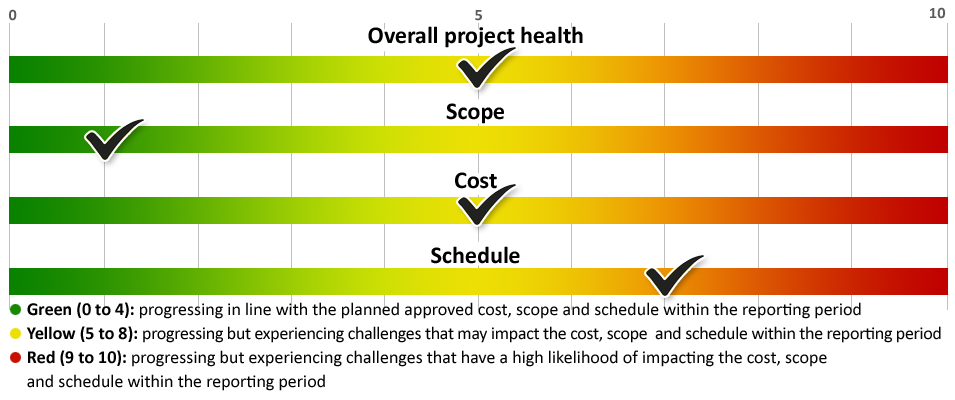
The following graph provides an overview of the project health based on approved cost, scope, and schedule, each ranging from 0 (low impact of affecting the project) to 10 (high impact of affecting the project), within the quarterly reporting period. The Long Term Vision and Plan annual reports provide an assessment of the overall project health.
Text version for project health graph
Project health is represented by 3 elements: scope, cost and schedule. Each element's status ranges from 0 to 10, where:
- 0 to 4 represents the project progressing in line with the planned approved cost, scope and schedule within the reporting period
- 5 to 8 represents the project progressing but experiencing challenges that may impact the cost, scope and schedule within the reporting period
- 9 to 10 represents the project progressing but experiencing challenges that have a high likelihood of impacting the cost, scope and schedule within the reporting period
Current status:
- Overall, the project is progressing in line with the planned approved cost, scope and schedule with a rating of 5
- Scope is in line with the planned approved scope with a rating of 1
- Cost is in line with the planned approved cost at a rating of 5
- Schedule is in line with the planned approved schedule with a rating of 7
Construction progress
An update on current construction activities for the Centre Block project.

Parliament Welcome Centre
The structural build has reached the halfway point, and construction of the underground roof structure has begun on the west side.
Status: On track
Main excavation: Complete
Geo-exchange wells: Complete
Structural build: Approximately 50% complete

Centre Block: Upper levels
Throughout the Centre Block, we are rebuilding the upper floors to make the building stronger, safer and more resilient.
Removal of the House of Commons Chamber surrounding galleries is underway. Removal of the main floor is scheduled to begin in fall 2026 followed by work in the Senate of Canada Chamber in early 2027.
Status: On track
Structural rebuild: Approximately 42% complete

Centre Block: Basement levels
Excavation continues in the west and east courtyard areas for the new Centre Block basement levels. This complex work is progressing carefully to preserve the structural and heritage features of the upper floors.
We are starting to excavate the area outside that will connect Centre Block and the Parliament Welcome Centre.
Status: On track
Basement excavation: Approximately 5,300 truckloads

Centre Block: Exterior
Masonry wall dismantling in the courtyards and copper roof removals continue in preparation for rebuild. Installation of the Trompe L’oeil (decorative tarp) on the south façade is underway and is expecting to be complete before winter.
Status: On track
Overall masonry: Approximately 27% complete
Overall roof removal: Approximately 40% complete
Cost update
Spending to date on the Centre Block project is approximately $1.940 billion.
The overall budget was established based on a cost report completed in 2021. The report was provided by an independent consultant who validated the method we used to establish cost for the construction.
Centre Block project due diligence report: Cost report
Dollars spent against dollars budgeted (in billions of dollars)
Financial data as of September 15, 2026

Text version of Dollars spent against dollars budgeted graph
| Item | Spent to date | Budget |
|---|---|---|
| Centre Block and Parliament Welcome Centre | $1,940,000,000 | $4,500,000,000 to $5,000,000,000 |
Note
Please refer to Annual reports: Long Term Vision and Plan for the Parliamentary Precinct for expenditures related to the overall project.
Key milestones
The following timeline illustrates the major milestones we are working on and have achieved.
Checkmark= Completed; Circle= In progress
2021
Spring
- Completed: Approved cost, scope and schedule
2022
Spring
- Completed: Finalized schematic design
Summer
- Completed: Obtained federal land use approval of schematic design
- Completed: Began installing structural support to excavate the basement
Fall
- Completed: Began conserving heritage assets
- Completed: Began detailed excavation for the Parliament Welcome Centre (PWC)
- Completed: Completed masonry repairs on the north wall façade
2023
Winter
- Completed: Began drilling geo-exchange wells for the PWC
- Completed: Began installing temporary posts to support the basement excavation
- Completed: Began scaffolding work on the east façade
- Completed: Completed main excavation for the PWC
Spring
- Completed: Began repairing masonry on the east façade
- Completed: Began removing and replacing the structural floor slab on level 1
- Completed: Installed decorative tarps on the east façade
- Completed: Obtained federal land use approval of the landscape design
Summer
- Completed: Began restoring the 22 carillon bells and keyboard that were transported to the Netherlands
- Completed: Began scaffolding work on the west façade
- Completed: Completed the drilling of geo-exchange wells south of the PWC (accounts for about 45% of the wells)
- Completed: Completed the demolition and abatement of the Senate Chamber and dining room
- Completed: Excavated for the future connection to phase 1 of the Visitor Welcome Centre
Fall
- Completed: Began excavation for the northeast section of the PWC
- Completed: Began repairing the masonry on the west façade
- Completed: Installed decorative tarps on the west façade
- Completed: Substantially completed the demolition and abatement
- Completed: Started the contracting process for elevators and escalators for both buildings
- Completed: Completed 50% of the design development for the landscape
- Completed: Restored 50% of the stained glass windows
2024
Spring
- Completed: Started the contracting process for the Centre Block's replica windows
- Completed: Completed 20% of the 100% target of temporary concrete shear walls to support the Centre Block during excavation work
- Completed: Completed 20% of the 25% target of the level 1 concrete slab rebuilding
- Completed: Started the contracting process for the new PWC's structural build scope
Summer
- Completed: Completed west façade and west courtyard scaffolding, which will be used to support exterior work and the rebuilding of the sloped (mansard) roof
- Completed: Started structural work on levels 1 to 6 of the Centre Block
- Completed: Completed about 25% of the level 1 concrete slab rebuilding
Fall
- Completed: Completed construction documents for the Centre Block's sloped (mansard) roof
- Completed: Completed the remaining temporary concrete shear walls to support the Centre Block during excavation work
- Completed: Completed about 30% of the 40% of the level 1 concrete slab rebuilding
- Completed: Started the structural build of the PWC
2025
Winter
- Completed: Completed 100% of the design development for the landscape
- Completed: Completed 95% of the targeted 100% of the drilling of support posts in the Centre Block basement
- Completed: Completed the restoration of the 22 carillon bells
- Completed: Completed about 33% of the targeted 50% of the level 1 concrete slab rebuild
- Completed: Started rebuilding the sloped (mansard) roof, starting on the west side
- Completed: Installed the second tower crane in the middle of the PWC excavation site
Spring
- Completed: Began excavating the Centre Block basement levels, starting in the west courtyard
- Completed: Completed scaffolding in the east courtyard, which will support exterior work and the rebuilding of the sloped (mansard) roof
- Completed: Started building scaffolding on the south façade
- In progress: Complete Centre Block and PWC design engagements and finalize decisions to complete the design development in fall 2025
- Completed: Started construction of a new underground duct bank across the front lawn to relocate and upgrade existing infrastructure for future Parliament Hill use (to avoid disruptions during busy summer periods, this work will be done in phases, starting from the west side)
- Completed: Installed the third tower crane on the east side of the PWC excavation site to support the ongoing construction
Summer
- Completed: Started restoring the fresco paintings for future reinstatement in the Leader of the Opposition's office
- Completed: Began restoring heritage woodwork from the Pearson Special Heritage rooms
- Completed: Started restoring heritage marble flooring and wainscotting
- Completed: Finished removing the copper roof on the northwest side
- Completed: Demolished 3 of the planned 4 elevator penthouses in preparation for rebuild
- Completed: Began transferring the building's weight onto structural posts to prepare for excavation, starting on the east side (originally planned for fall 2025)
- Completed: Completed approximately 50% of the basement footings and 25% of the basement level 3 (the lowest level) concrete slab of the PWC to improve construction sequencing
Fall
- Completed: Finalized design development for the Centre Block and PWC
- Completed: Completed approximately 50% of the basement level 3 concrete slab of the PWC
- Completed: Finished drilling 100% of the support posts in the Centre Block basement
- Completed: Substantially completed exterior masonry restoration on the west and east façades
- Completed: Began construction of new concrete slabs on levels 5 and 6
- Completed: Removed about 15% of the roof in preparation for rebuilding
2026
Winter
- Completed: Completed 55% of the level 1 concrete slab rebuild
- Completed: Completed 75% of the erection of the south façade scaffolding
- Completed: Concluded construction of a new underground duct bank across the front lawn, with landscape reinstatement to follow in spring 2026
- Completed: Finished pouring the foundation footings for the PWC
Spring
- In progress: Started installation of the 100% Canadian steel frame around the Peace Tower to support exterior construction activities
- Completed: Strengthened the foundation of the Peace Tower structure
- Completed: Commenced the removal of the masonry in the west and east courtyards as part of the masonry restoration scope
- Completed: Completed offsite restoration of the carillon, including all components and the keyboard (completed ahead of summer 2026 targets)
Summer
- In progress: Start the construction of the new roofs and the top level
- Completed: Installed 85% of the temporary roof enclosures to support the build of the new roofs
- Completed: Finished 75% of the level 1 concrete slab rebuild
- Completed: Finished over 75% of the basement level 2 concrete floor in the PWC
- Completed: Completed approximately 30% of the basement level 1 concrete slab of the PWC
- Completed: Finished the basement level 2 concrete slab in the PWC (originally planned for Fall 2026)
Fall
- In progress: Start the floor rebuild in the Chambers, beginning with the removal of the original floor
- In progress: Finish the off-site restoration of 5 of 14 frescoes from the Leader of the Opposition’s office
- In progress: Complete over 50% of the basement level 1 concrete slab in the PWC
- In progress: Complete approximately 50% of the floor removals as part of the upper-level floor rebuild process
2027
Winter
- In progress: Award the contracts to rebuild the roof
- In progress: Commence procurement for the new skylights in the west and east courtyards
- In progress: Complete 25% of the roof level structure in the PWC
- In progress: Complete 75% of the basement level 1 concrete slab in the PWC
- In progress: Commence installation of PWC mechanical, electrical, and plumbing floor rough-ins
Spring
- In progress: Complete the removals of the House of Commons galleries and main slab as part of the rebuild
- In progress: Remove 75% of the Senate of Canada Chamber main floor slab
- In progress: About 90% of the historic copper roof removed
- In progress: Finish the basement level 1 concrete slab in the PWC
2030 to 2031
- In progress: Complete main construction
Project spotlight
Each quarter, we highlight an element of work being done on the Centre Block project.
A new foundation for a historic landmark

The Peace Tower's foundation was strengthened and made more stable while protecting the historic structure above. Workers carefully excavated beneath the tower and poured a thick concrete foundation around its 4 main piers. This new foundation was then connected to the building’s new level 1 floor to help strengthen the structure.
Efforts are focused on the rehabilitation of the tower itself now that the base is reinforced. Once completed, the Peace Tower will look much like it did before, while benefiting from upgrades that will help preserve it for future generations. Standing tall over Parliament Hill, it will continue to symbolize Canada’s enduring values of peace, democracy, and unity, inspiring Canadians for another hundred years and beyond.
Previous reports
Quarterly progress report on the Centre Block project