
Tunney's Pasture Master Plan
On this page
Tunney's Pasture
Tunney's Pasture is a federal employment site located about 4 kilometres west of the City of Ottawa's downtown core. It is in Ottawa’s Kitchissippi Ward 15. The 49-hectare site is bounded by:
- the Ottawa River and parkway to the north
- Scott Street and the communities of West Wellington and Hintonburg to the south
- Parkdale Avenue and the community of Laroche Park (Mechanicsville) to the east
- the community of Champlain Park to the west
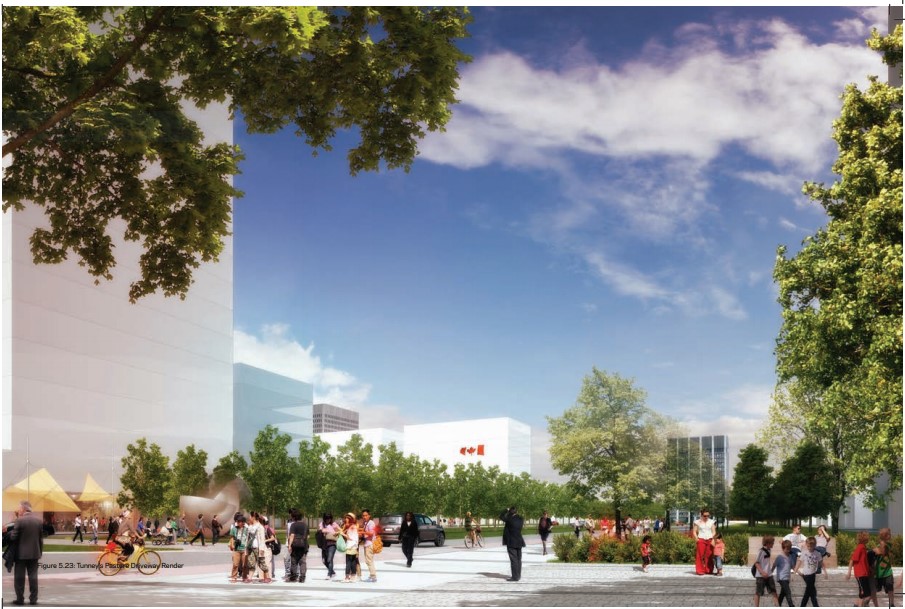
Conceptual rendering: Tunney’s Pasture Boulevard
(Click to view enlarged image)
Overview of the Master Plan
The Tunney's Pasture Master Plan (TPMP) is the result of a project initiated by Public Services and Procurement Canada (PSPC) to establish the direction for its future development. The TPMP is the 25-year strategic vision for the Tunney's Pasture site. We developed this strategic vision by engaging many groups and organizations and considering a variety of uses for the site. We are collaborating closely with the Canada Lands Company on the Tunney’s Pasture – Vision to Reality project.
The TPMP is shaped by the following key objectives:
- creating a leading-edge employment community
- providing flexibility to meet the evolving needs of government departments and agencies
- achieving high standards in urban design, planning, and sustainable development
- taking advantage of the Tunney's Pasture transit station to promote transit-oriented development
- focusing on community integration
- guiding long-term investment
- contributing to the federal image
- using the site more effectively and efficiently
The TPMP will guide us as we transform Tunney's Pasture from a traditional employment centre to a vibrant, mixed-use, transit-oriented neighbourhood that features housing, open spaces, offices and retail establishments.
Key features of the TPMP:
- a civic plaza at Tunney's Pasture’s Light Rail Transit (LRT) Station that serves as a retail hub for the community and an attractive gateway into Tunney’s Pasture, maximizing the amount of residential, business and leisure space within walking distance of public transit
- office space and work space for federal employees
- residential developments
- a block devoted to a major community park for active community use access and connection to the Ottawa River and parkway lands
- a development strategy for lands along Parkdale Avenue that sensitively addresses uses, heights, and open-space connections
- connectivity within the site and to surrounding neighbourhoods through:
- an efficient street grid
- pedestrian/cycling routes
- community linkages
- provision of public spaces and amenities for broader community and employee use
- built-in flexibility to:
- support federal portfolio needs
- address variations in real estate market demands
The TPMP was approved by the National Capital Commission (NCC) in September 2014.
Find out more about the Tunney’s Pasture redevelopment project.
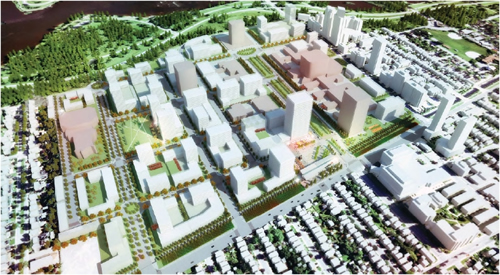
A quadrangle aerial view of Tunney’s Pasture buildings. The image is a mock-up model with buildings and green spaces.
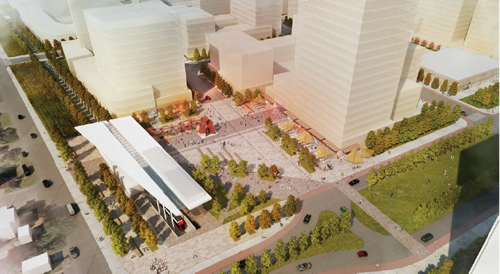
Profile shot of the white Tunney's Pasture buildings around the light rail transit station, bordered by green space.
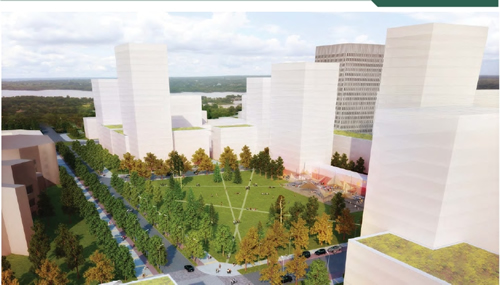
Model of buildings that will make up the Tunney's Pasture Master Plan with green space, paved paths and greenery on the roofs of the buildings.
Public Services and Procurement Canada's role
We strategically manage our real estate portfolio to optimize existing federal workspaces and meet the government's need for affordable and productive work environments. We are responsible for the master planning of Tunney’s Pasture.
Related links
- Principles respecting the Government of Canada’s relationship with Indigenous peoples
- Canada Lands Company: Tunney’s Pasture
- Federal Sustainable Development Strategy
- National Capital Commission